2681 Sam Bass Rd Round Rock, TX 78681
Other
MLS #: 1418457
Courtesy Of Horizon Realty of Austin
Property InformationDescription
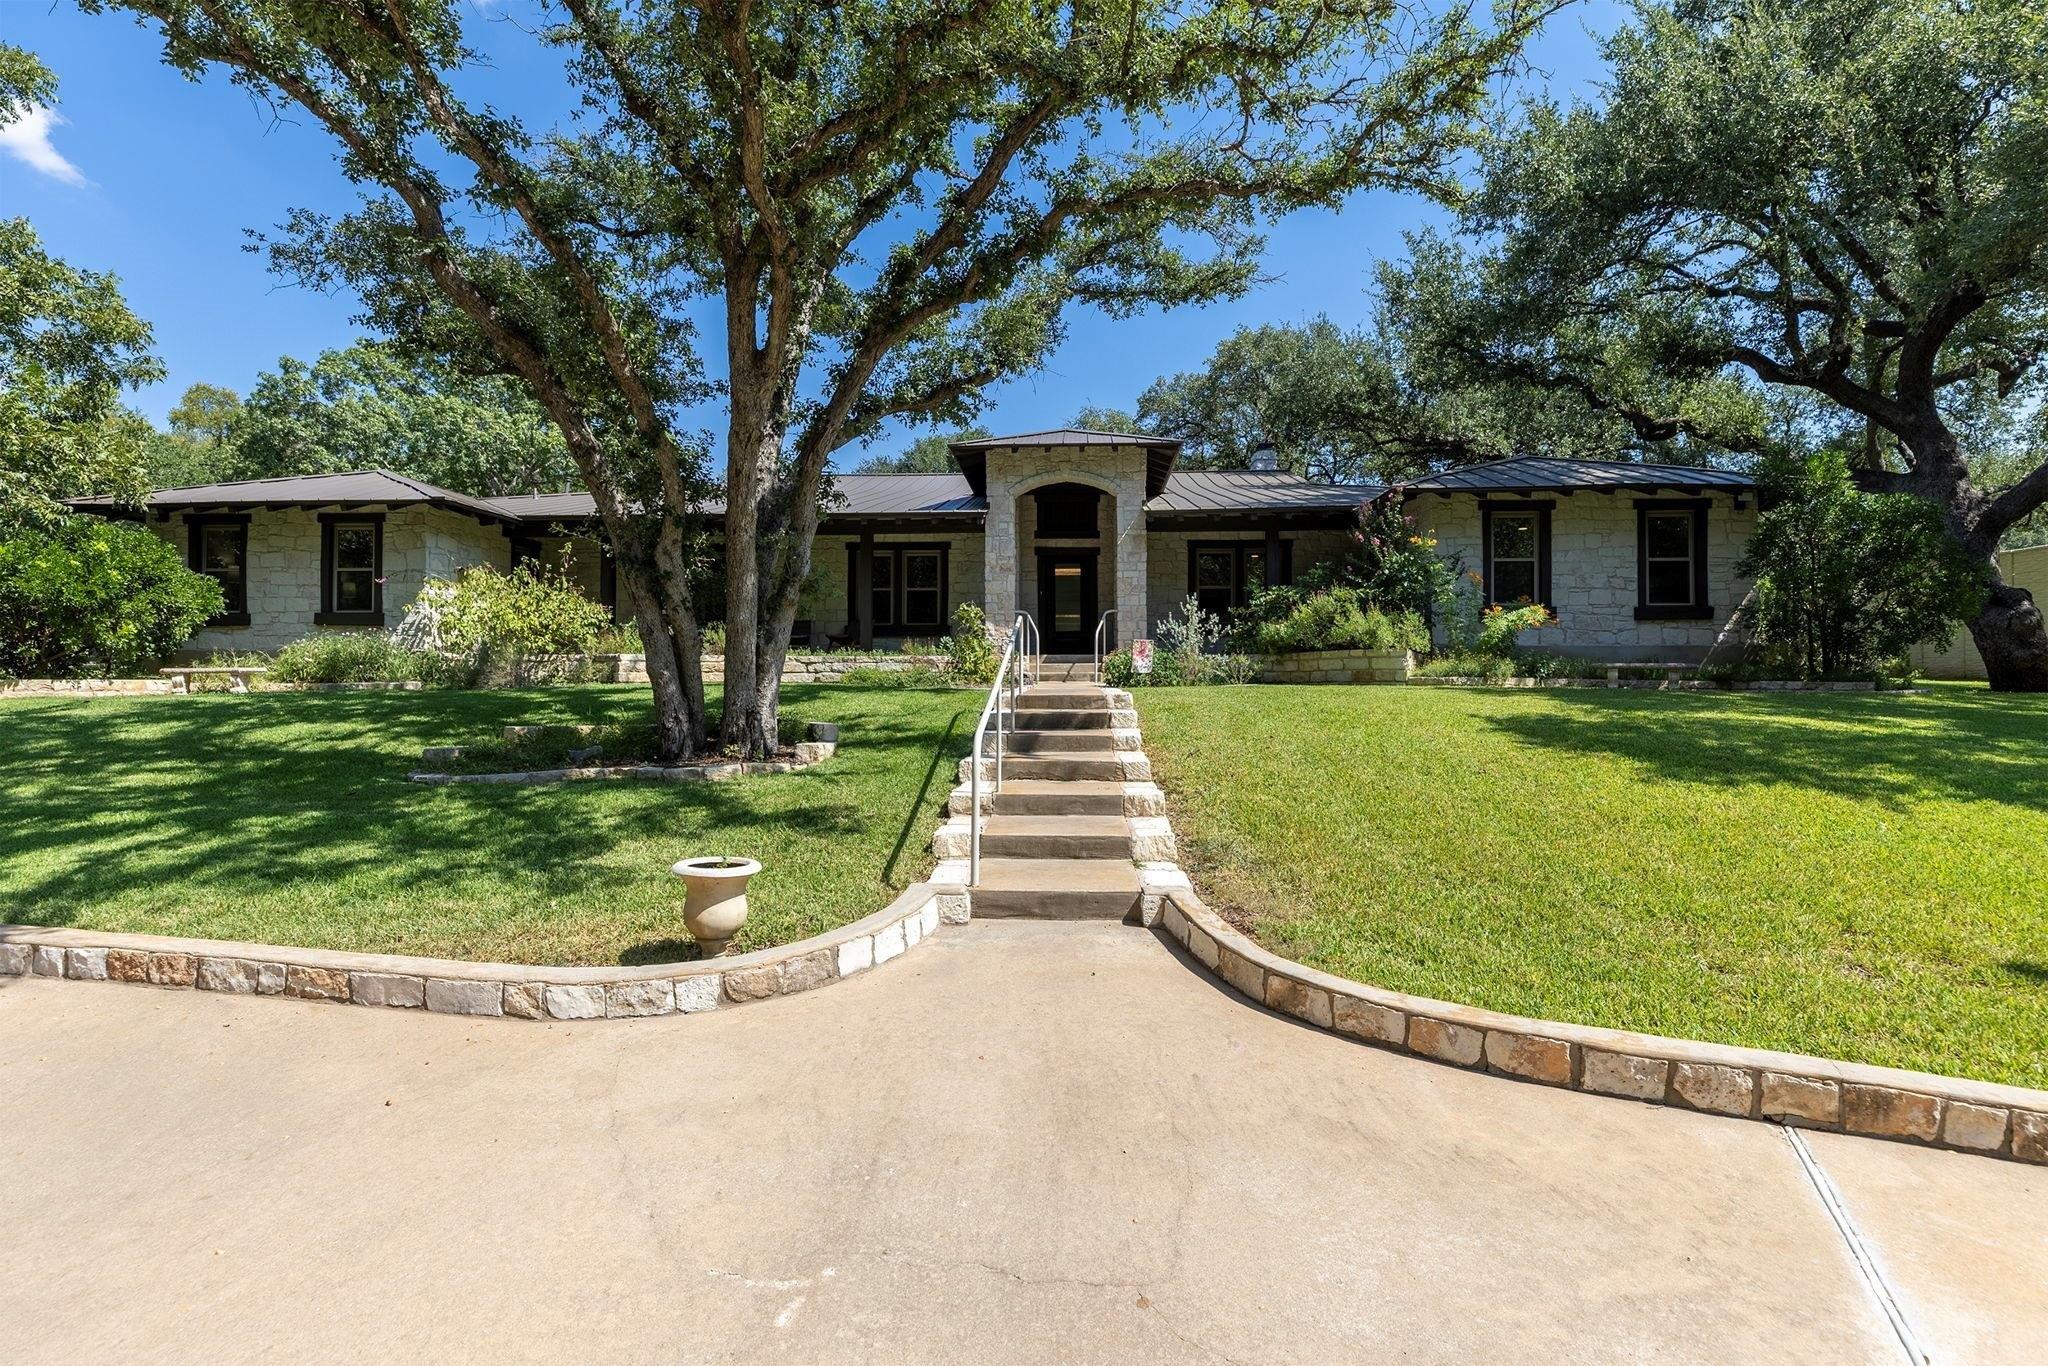
A premier 3,800 sqft wedding & event venue situated on 7.1 acres on Brushy Creek in Round Rock, TX. Built in 1979 and extensively remodeled in 2022, see public remarks. The venue accommodates up to 150 guests, 40 cars, and is supported by well water and septic sewer. Additional parking may be arranged on weekends at daycare 1 block away. Located just 22 miles from downtown Austin, the estate combines accessibility with a tranquil park like setting. With no zoning restrictions, this Estate offers both a turnkey acquisition for event operators, and future expansion/redevelopment potential for investors. Experience refined living on a unique 7 acre estate overlooking Brushy Creek & Honey Bear Creek, with park-like views from nearly every window. This gem, equally suited for grand entertaining or quiet evenings, boasts no restrictions, lower property taxes, and a potential bee ag exemption. It was run as a commercial wedding venue from 2005 to 2021 and has income-generating potential for weddings, events, retreats, short-term rentals, and more. With 3 manicured acres, there's room for a pool, hot tub, pickleball/sports court (could double as a platform for events), the possibilities are endless. The dreamy outdoors include an 1800 sqft patio, pergola with bar, gazebo, and decorative antiques. The patio sits under a 200-year-old oak tree, with built-in water features, gas fireplace, fire pit with built in seating that invite for al fresco meals. The detached garage offers space for vehicles, lawn equipment, and event equipment. The ranch-style home was thoughtfully remodeled in 2022, reframing and updating the floorplan to offer contemporary comfort and style. Natural quartzite counters adorn the expansive eat-in island, creating a central hub for both cooking and entertaining. Its open-plan design seamlessly connects with the double Dining Room and the Living Room with impressive 14' vaulted ceilings. This Grand Room completes an elegant space for any gathering.
Features
- Age: 41-50 Years Old
- Amenities: Ceiling Fan
- Amenities: Disabled Access
- Cooling System: Multi Units
- Cooling System: Ceiling Fan(s)
- Cooling System: Electric
- Cooling System: Central Air
- Cooling System: ENERGY STAR Qualified Equipment
- Exterior Type: Wood Siding
- Exterior Type: Masonry - All Sides
- Exterior Type: Stone
- Exterior Type: Frame
- Exterior Type: Concrete
- Exterior Type: Attic/Crawl Hatchway(s) Insulated
- Exterior Type: Cedar
- Exterior Type: Blown-In Insulation
- Exterior Type: HardiPlank Type
- Floor Covering: Wood
- Floor Covering: Tile
- Floors: 1
- Heating System: Zoned
- Heating System: Energy Star Qualified Equipment (Heating)
- Heating System: Ceiling
- Heating System: Central
- Heating System: Natural Gas
- Legal Description: AW0130 CURRY, D. SUR., ACRES 0.500
- MLSID: 1418457
- Parking Spaces: 40
- View Type: Water
- View Type: Bridge
- View Type: Park
MAP & DIRECTIONS
Copyright © 2026 Unlock MLS. All rights reserved. All information provided by the listing agent/broker is deemed reliable but is not guaranteed and should be independently verified. Information being provided is for consumers' personal, non-commercial use and may not be used for any purpose other than to identify prospective properties consumers may be interested in purchasing.