1716 Plank Rd, Duncansville, PA 16635 Duncansville, PA 16635
Other
MLS #: 78596
Courtesy Of Coldwell Banker Town & Country Real Estate
Property InformationDescription
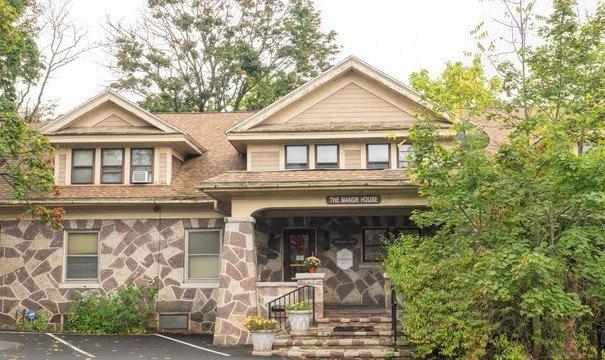
Welcome to Pine Stone Estates, nearly 4 acres of gently sloping land. The original two story building known as the Manor House was constructed in 1938, and contains 4150 sq. ft. It is comprised of offices on the first floor with two 1000 sq. ft. apartments on the second floor. Currently occupied by two small businesses, the first floor is easily converted for single occupancy. There is a private exterior entrance to the second floor apartments. This building is surrounded by paved parking for 18 cars plus a two vehicle carport for the apartment tenants. Constructed of cut native red and tan sandstone, the interior boasts hand crafted woodwork and doors of native black walnut and blonde oak. The first floor and basement are serviced by two gas forced hot air furnaces and central air conditioning units. The apartments are heated with hot water radiators. Window A/C units are needed. The second large building identified as the Carriage House, is constructed of the same native sandstone and contains two floors of office space, each approximately 1000 sq. ft. This building also features separate forced hot air furnaces and central air conditioning units. Each floor features modern office space with two restrooms. There is an interior entrance to the second floor as well as a private exterior entrance. This building is easily converted to a single user. Private paved parking surrounds the building. A third building of frame construction is a stable with six horse stalls but it needs to be repaired. It has electricity and water but is unheated.
Features
- Architecture Style: Other
- MLSID: 78596
Copyright © 2026 Coldwell Banker. All rights reserved. All information provided by the listing agent/broker is deemed reliable but is not guaranteed and should be independently verified. Information being provided is for consumers' personal, non-commercial use and may not be used for any purpose other than to identify prospective properties consumers may be interested in purchasing.